
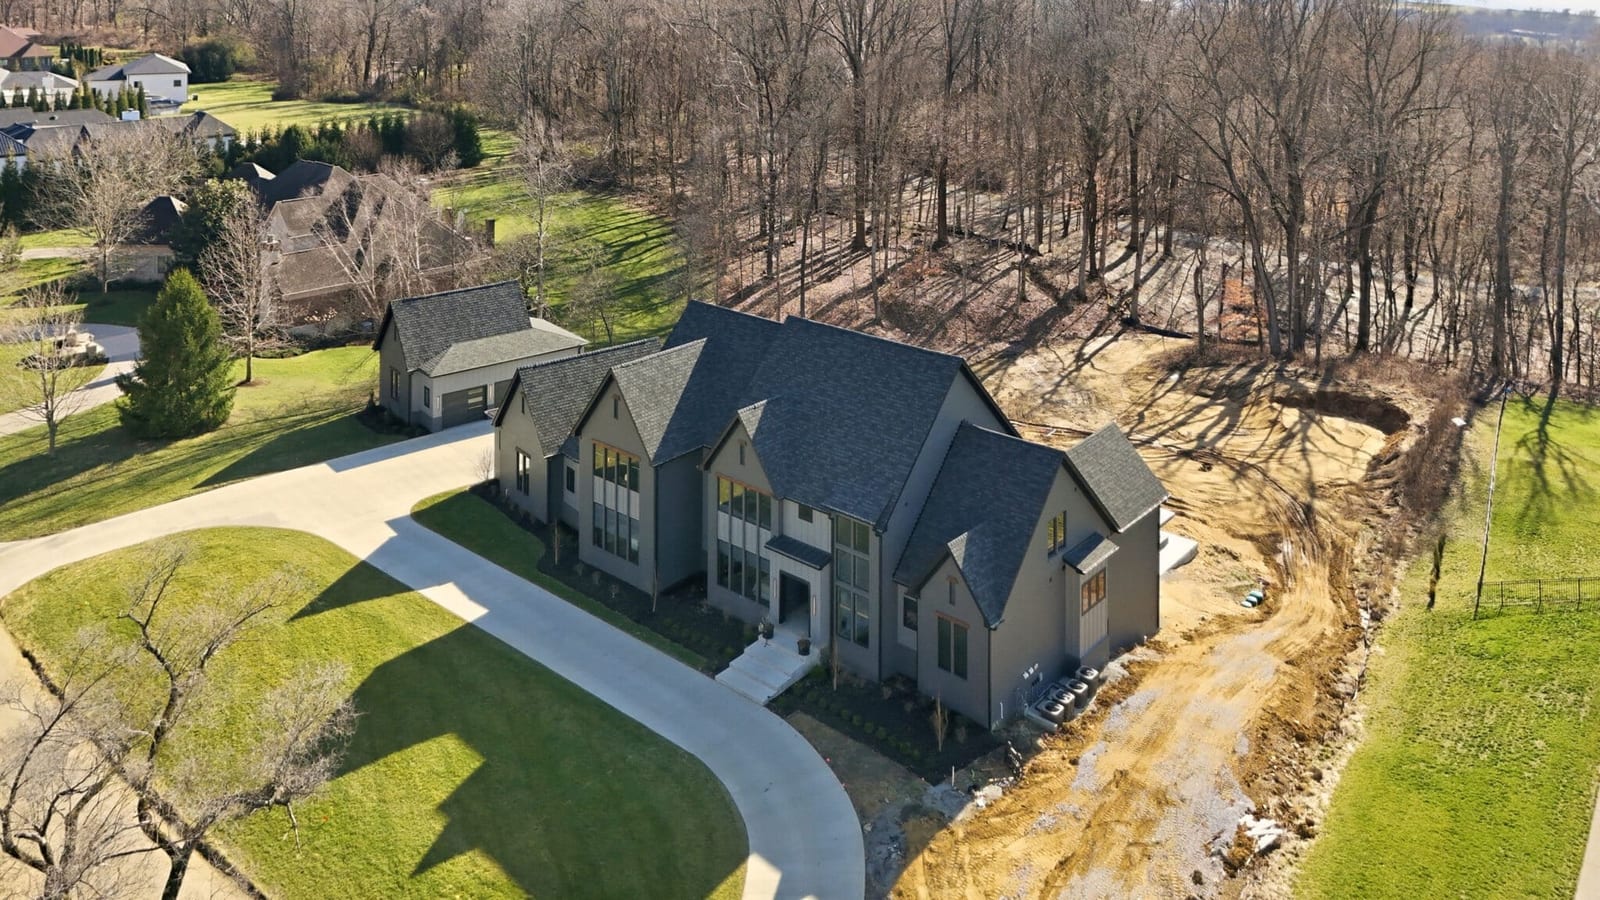
Architectural Design & Planning for Custom Homes in Louisville, KY
The decisions you make before construction starts shape everything that follows: how the home sits on the lot, how it lives day to day, and what it ultimately costs. At Black Label Builders, design and planning aren't a separate job handed off to someone else. They're the first phase of your build, managed by the same team that will build your home.
We guide homeowners across Greater Louisville from the first conversation through approved plans, a detailed budget, and permits in hand, so that when construction begins, there are no surprises about what's being built or what it will cost.
Our Design & Planning Process
-
1. Discovery: Getting to Know How You Live
Every Black Label home starts with a conversation, not a floor plan. Before anything is drawn, we want to understand how you and your family actually use a home. We'll talk through questions like:
- What style draws you in: modern, transitional, traditional, or something of your own?
- Do you need space for work, hobbies, guests, or multiple generations under one roof?
- Do you plan to stay in this home long-term, and should it be designed for aging in place?
- How important are natural light, open living areas, and quiet spaces?
- How involved do you want to be in day-to-day decisions?
We'll also talk candidly about your budget and timeline. The goal is a clear design brief that everyone, from the architect to the finish carpenter, can build from.
-
2. Lot Evaluation
Already own land? Great. We'll walk it with you. Still shopping? We'll help you evaluate lots before you buy. Every homesite is different, and the land you choose affects what you can build and how much it costs. We look at:
- Zoning, setbacks, and any HOA or deed restrictions
- Soil conditions, slope, and drainage
- Utility access: public sewer or septic, water, electric, gas, and internet
- Sun orientation and views
- Flood zones and easements
- The character of the surrounding neighborhood
Catching an issue at this stage costs a phone call. Catching it after you've closed on the lot can cost a redesign. Learn more about site development and preparation.
-
3. Floor Plans and Schematic Design
This is where your home starts to take shape on paper. Working from your design brief and your lot, the design team develops the layout, the massing, and how the home sits on the site. You'll work with three groups throughout this phase:
- Architects, in-house and partner architects, who develop the layout, structure, and exterior design
- Interior designers, who shape how each space looks, feels, and functions
- Our building team, who make sure the design is buildable, code-compliant, and on budget
We'll review floor plans, elevations, outdoor living areas, driveways, and landscaping together, and revise until the plan feels right.
-
4. Design Development and Selections
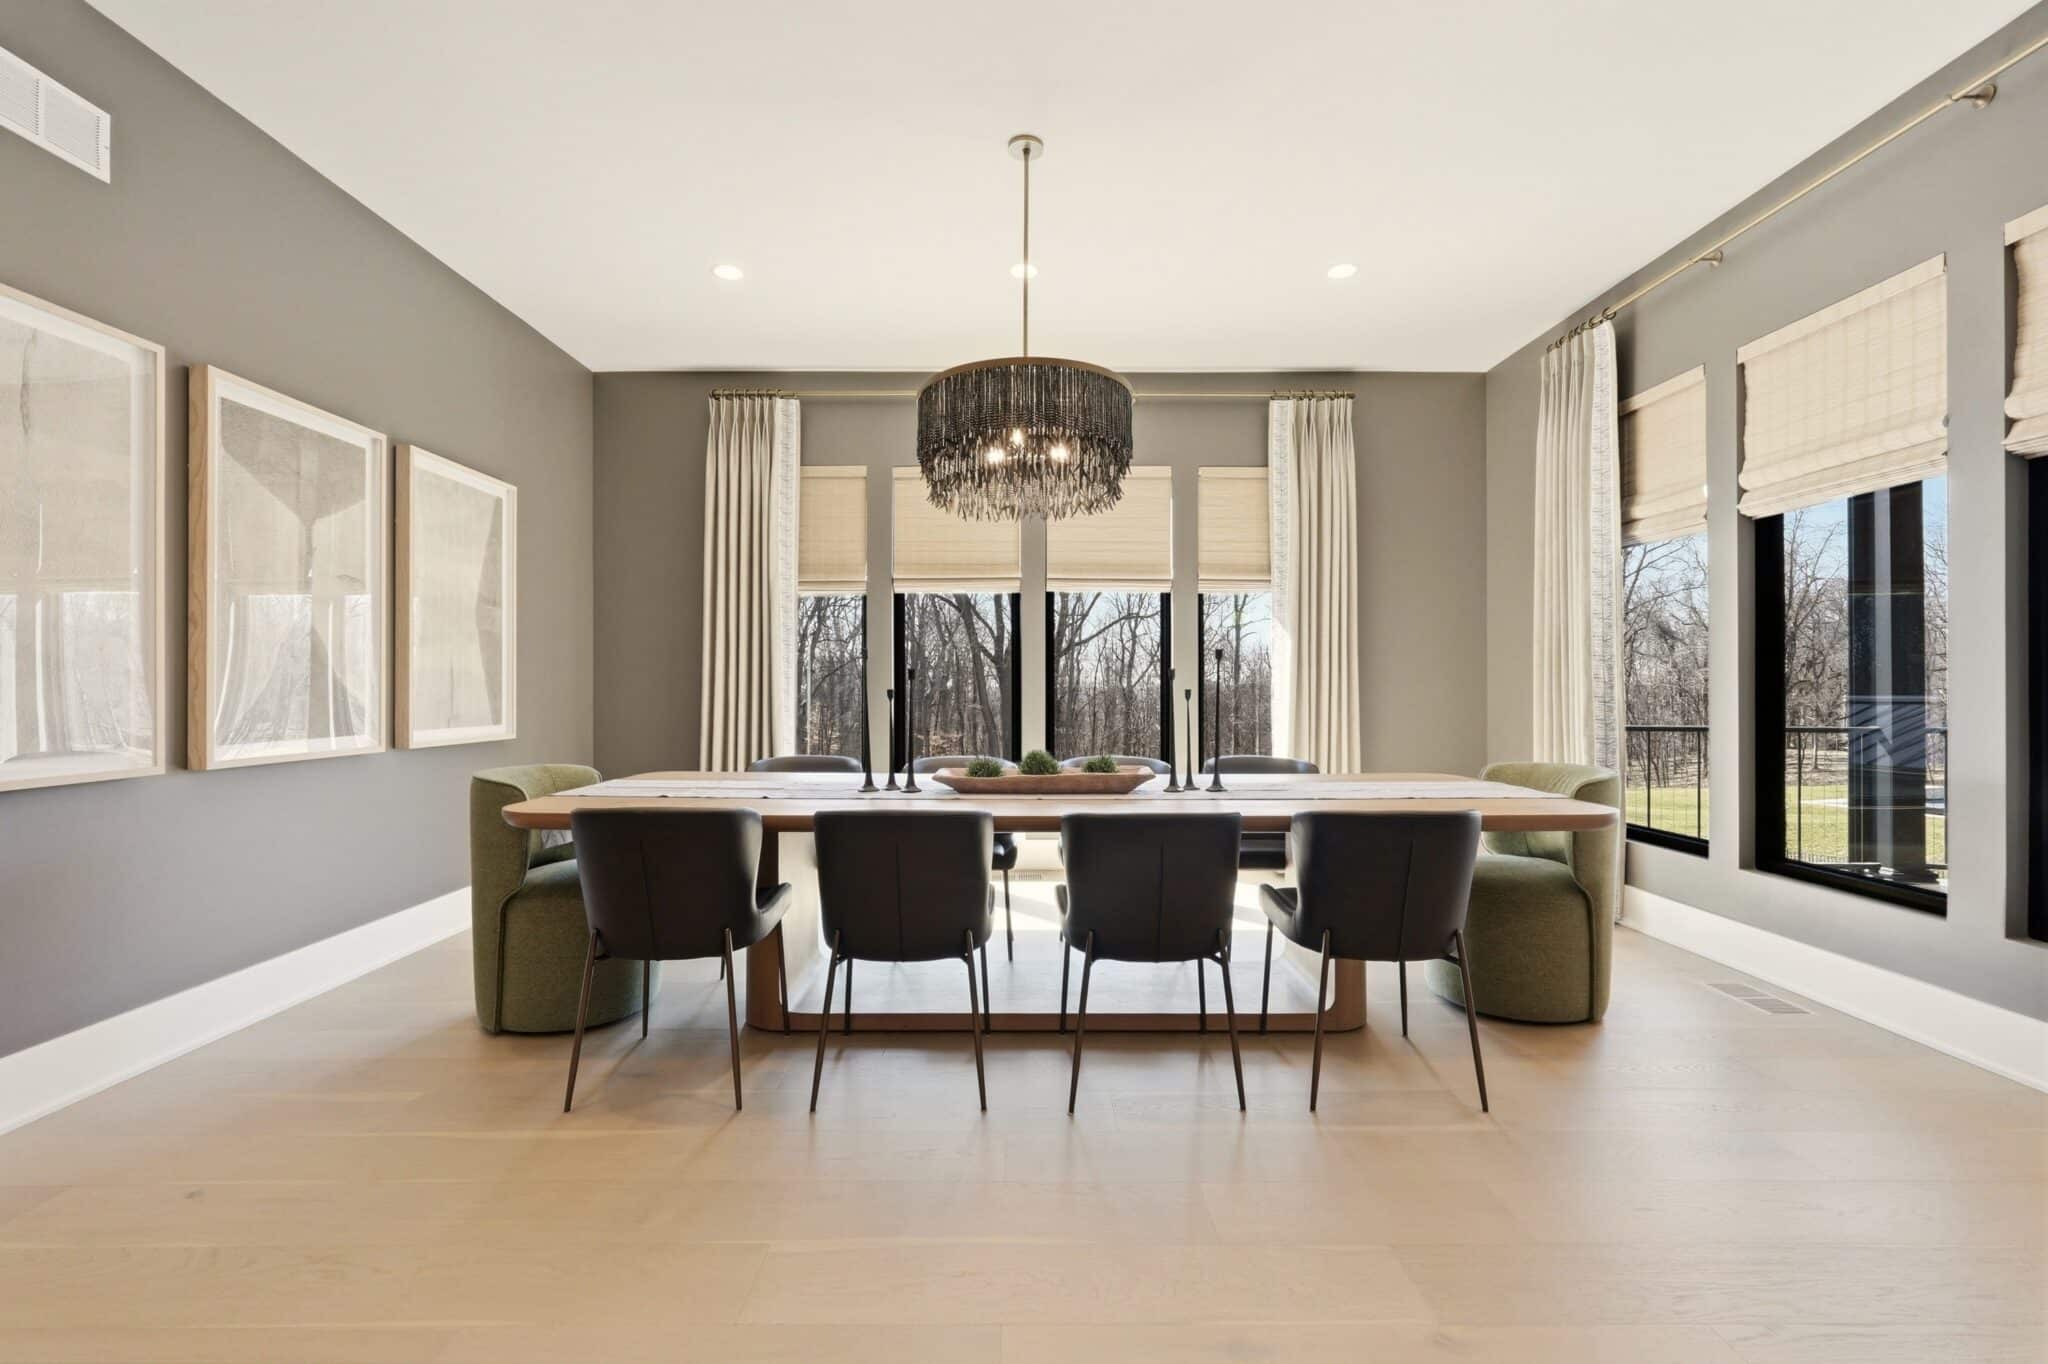
Once the layout is set, we refine the details: windows, rooflines, ceiling heights, built-ins, and the materials that define the home's character. This is also when you begin making finish selections. See how our selections process works.
At every stage, we check the design against your budget. Settling decisions now is the best way to avoid change orders later, which add both time and cost once construction is underway.
-
5. Detailed Budget and Contingency
With the design in place, we prepare a detailed construction budget covering labor, materials, fixtures, appliances, and interior finishes, broken out by category so you can see exactly where your money is going.
Even with careful planning, custom homes can bring surprises: a design change you decide you want, a material delay, or a stretch of bad weather. That's why we discuss every budget option with the land owners, so an unexpected change doesn't force you to compromise on quality or features.
-
6. Permits and Approvals
Before we break ground, we handle the paperwork. Depending on where your lot is, that can include Louisville Metro or Oldham County building permits, review by your city (several small cities in the East End have their own zoning rules), and approval from your HOA or architectural review committee. We prepare the submissions, respond to any comments, and keep you updated until every approval is in hand.
Why Design and Build With One Team?
When an architect designs a home in isolation, the plans often come back over budget once builders price them, and it's back to the drawing board. Because Black Label Builders manage design and construction together, cost and buildability are checked as the design develops, not after. You get one point of contact, one schedule, and one team accountable for the result.
That approach comes from our founder, Andy Simmons, whose 20+ years in custom yacht building taught him that the best results come from getting every detail right on paper before a single piece is built. Learn more about Black Label Builders.
Design Ideas We Can Build Around
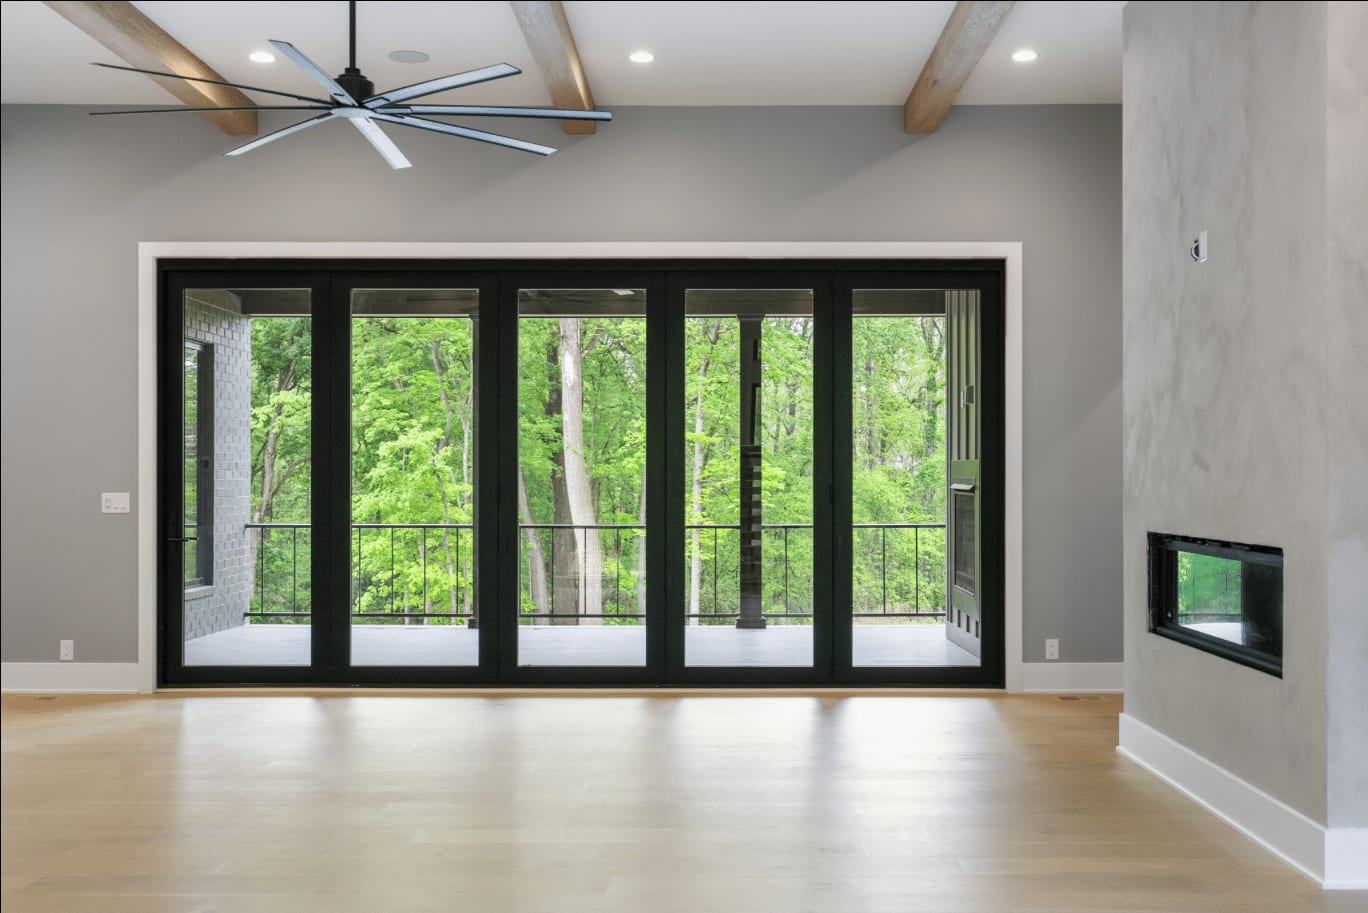
- Open living and kitchen spaces filled with natural light
- Quiet home offices and flexible bonus rooms
- Multigenerational suites and first-floor primary bedrooms
- Aging-in-place features such as wider halls, zero-step entries, and elevator-ready layouts
- Outdoor living with covered porches, kitchens, and pools. Get outdoor living ideas.
- Smart home wiring planned from day one. Explore smart home integration.
Frequently Asked Questions
Do I need to hire an architect before contacting you?
No. But let’s have a call and discuss this further, in case you already have an architect.
Can you help design a home for a lot I haven't bought yet?
Yes. We can evaluate a lot before you buy it and give you a realistic sense of what you can build there and what site work it will need.
How long does the design phase take?
It depends on the size and complexity of the home and how quickly decisions are made. We'll give you a schedule at the start of the design phase.
Can I make changes once construction starts?
Yes, but changes are easier and less expensive during design. Once construction is underway, a change becomes a change order, which can affect both cost and schedule. That's why we take the time to get the plans right first.
Communities We Serve
From our base in Prospect, we design and build custom homes throughout Greater Louisville, including Louisville, Prospect, Anchorage, Glenview, Glenview Hills, Glenview Manor, Indian Hills, Mockingbird Valley, Norbourne Estates, Riverwood, and Rolling Fields.
Start Designing Your Custom Home
Have a lot, a Pinterest board, or just an idea? That's enough to start. Call (502) 469-5350, email andy@blacklabelbuilder.com, or schedule a design consultation with Black Label Builders.